Enquire Now
Upcoming RERA Registered

One Amor

Karma Rejoice Road, Undri, Pune
Twin
Towers
14
Floors
2 & 3
BHK
1 Acre
Plot Area

Built Carefully.
Delivered Honestly.

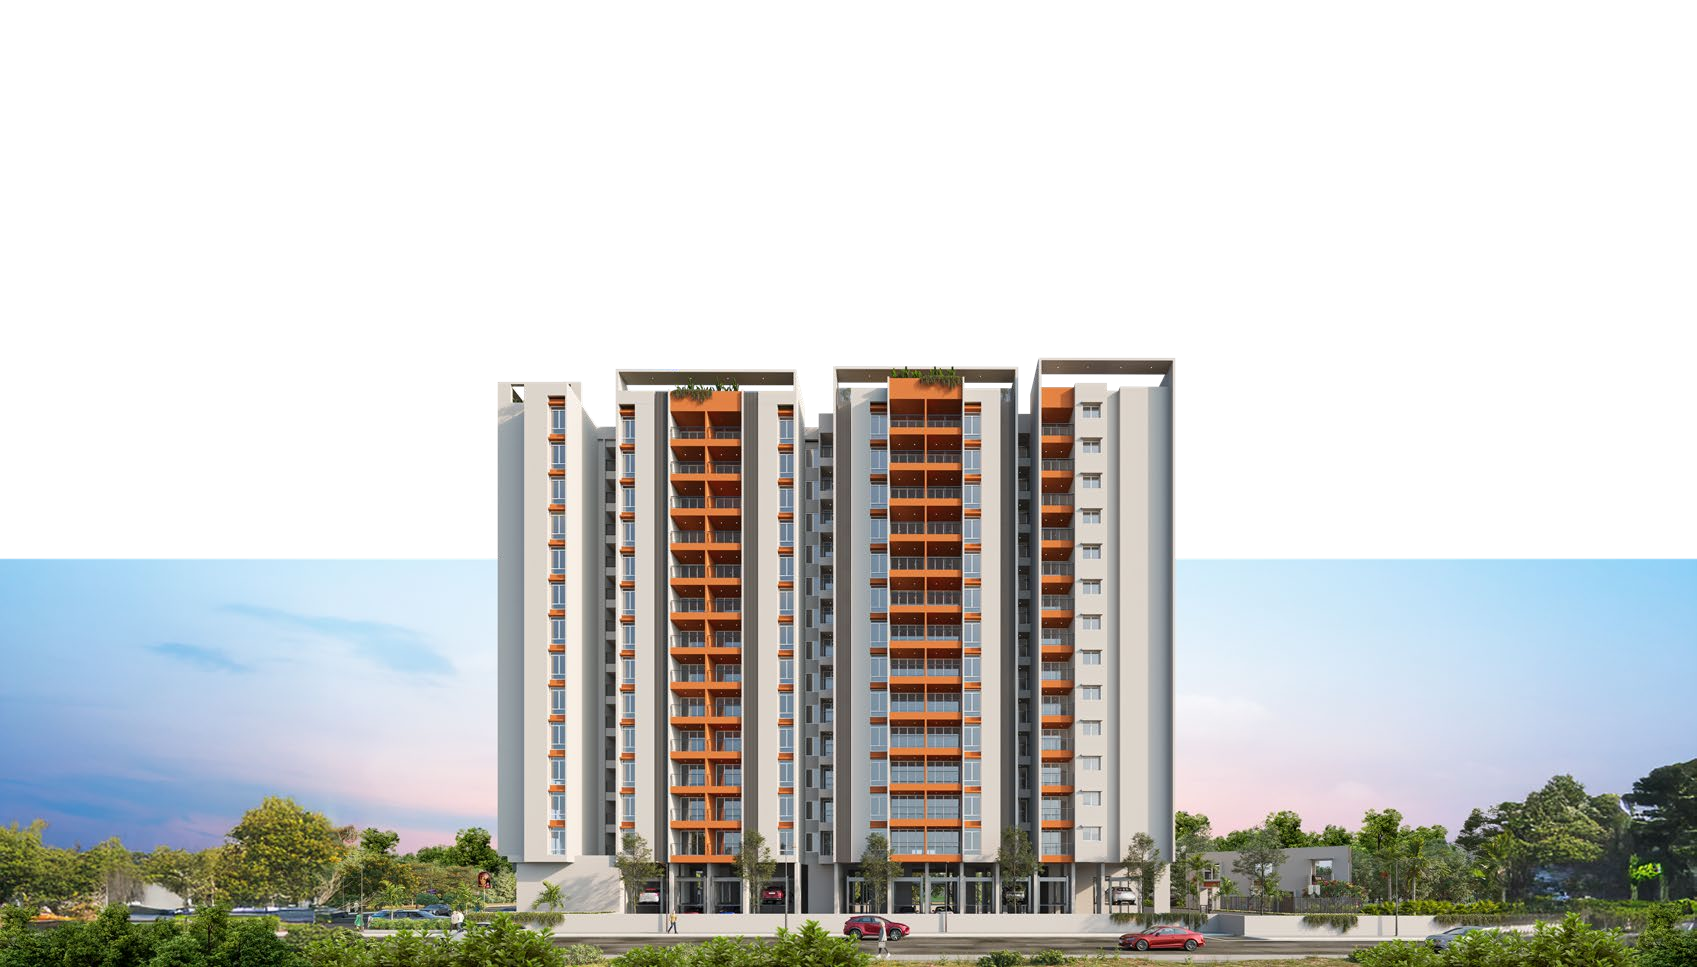
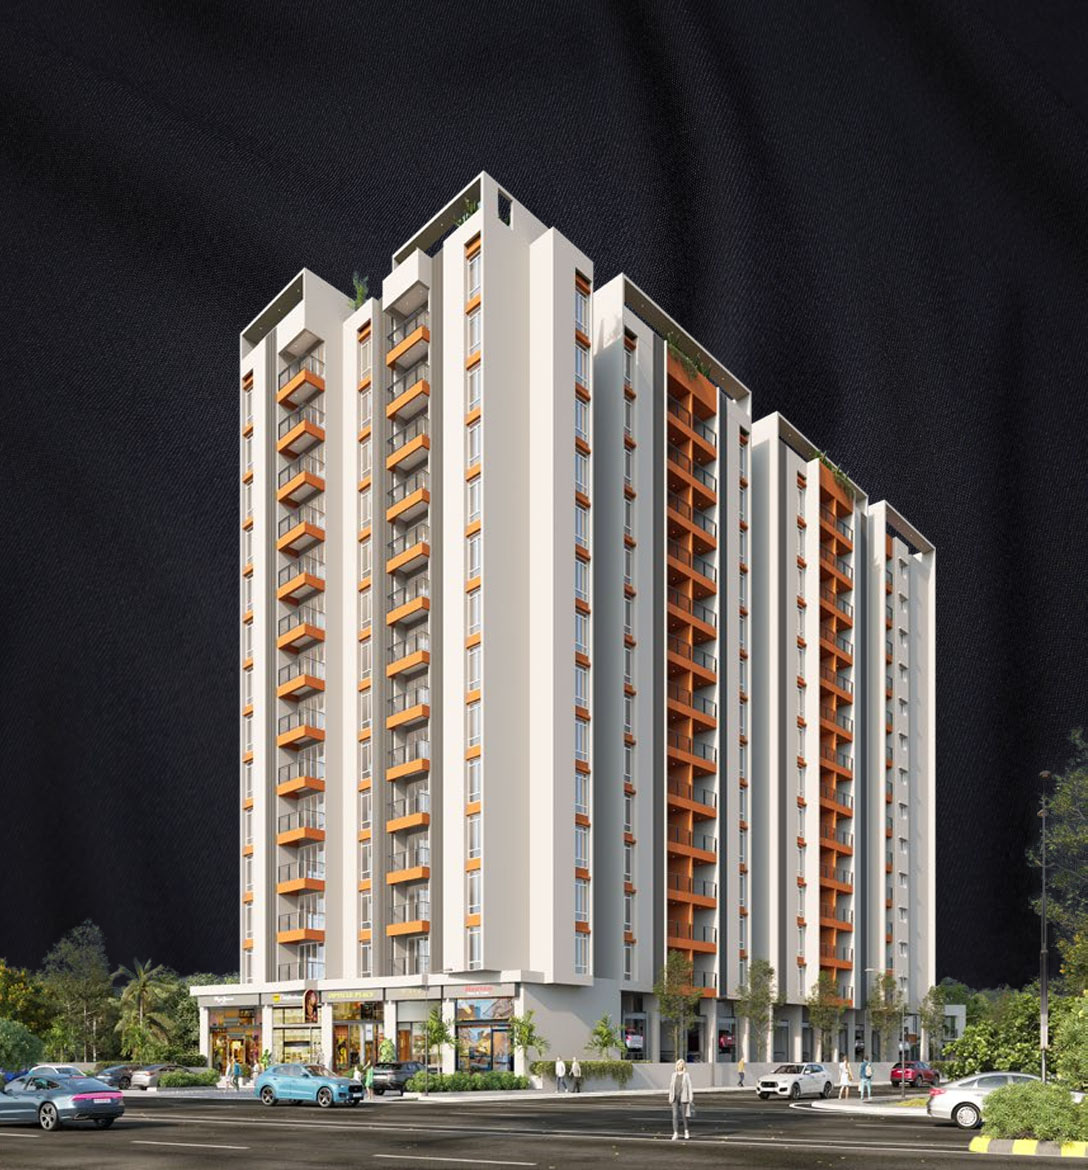
One Amor is a thoughtfully conceived residential development by Kuldevee Developers and YashoVijay — twin 14-floor towers rising over a serene 1-acre landscape in Undri, Pune. Offering low-density living with 2 dedicated amenity levels and a full rooftop amenity floor, every element is designed to elevate everyday life.

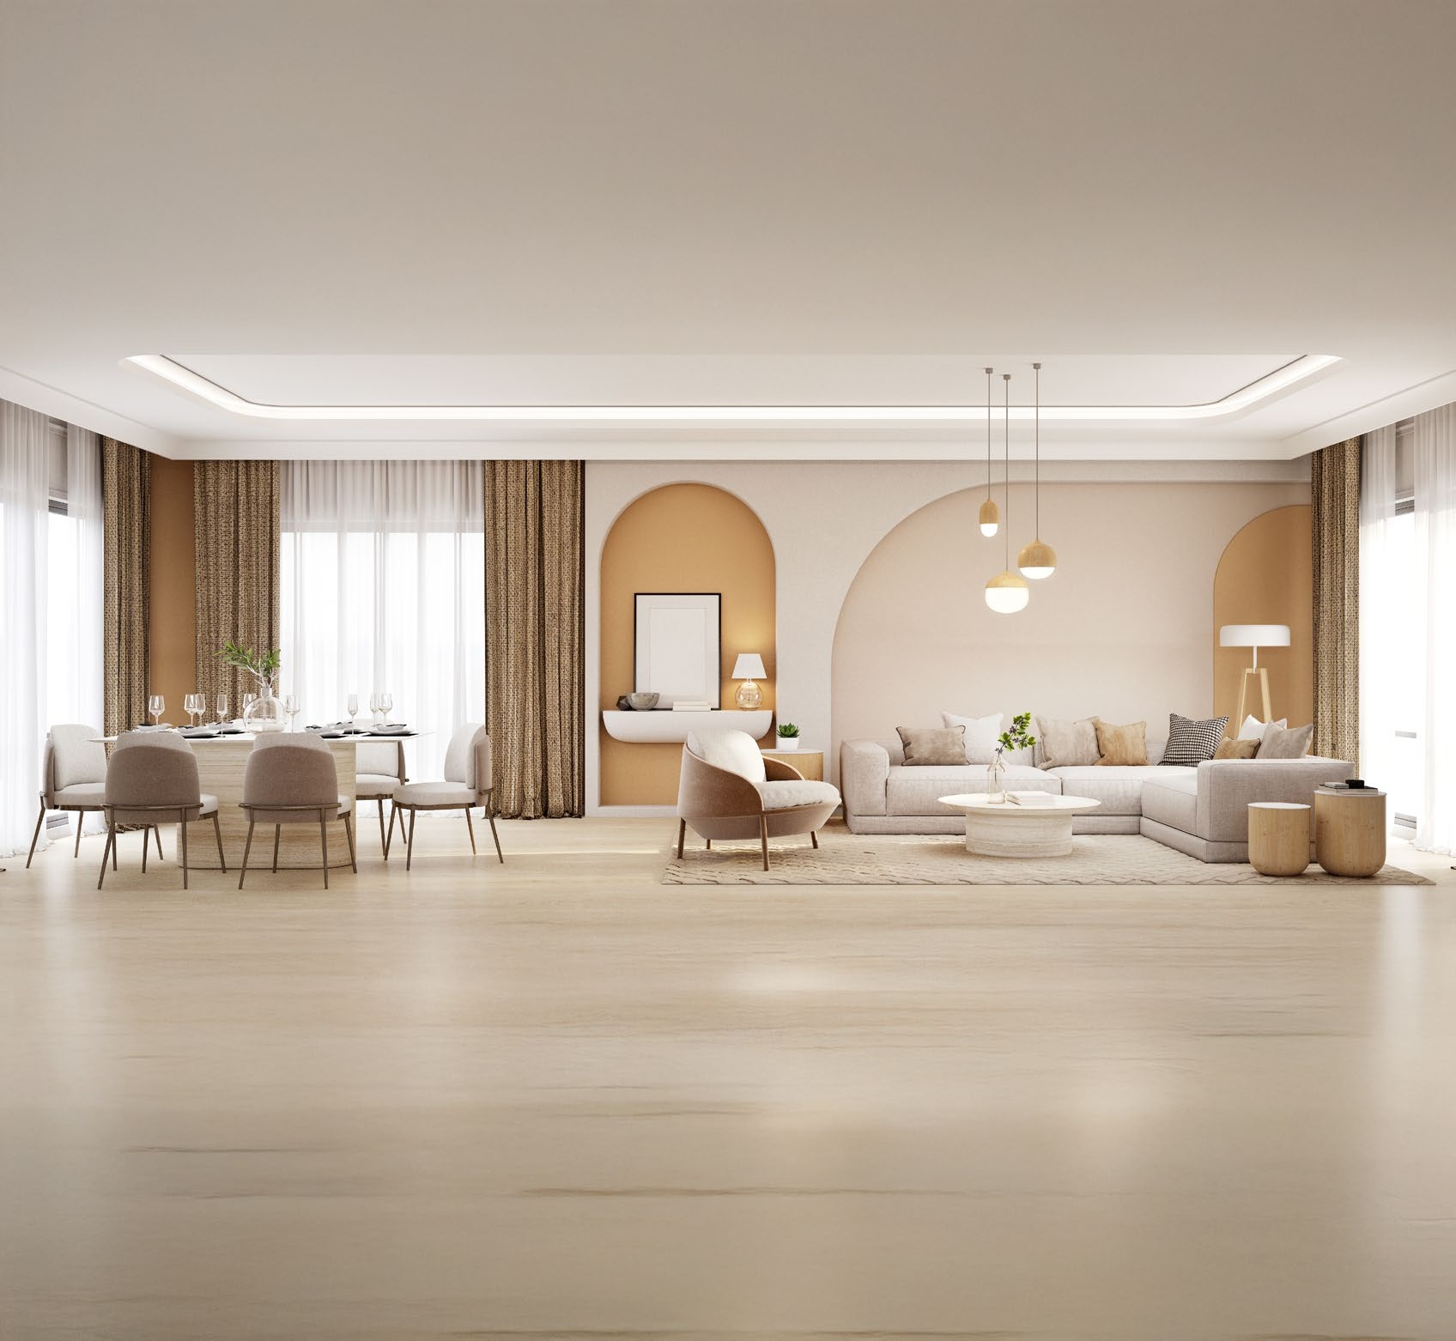
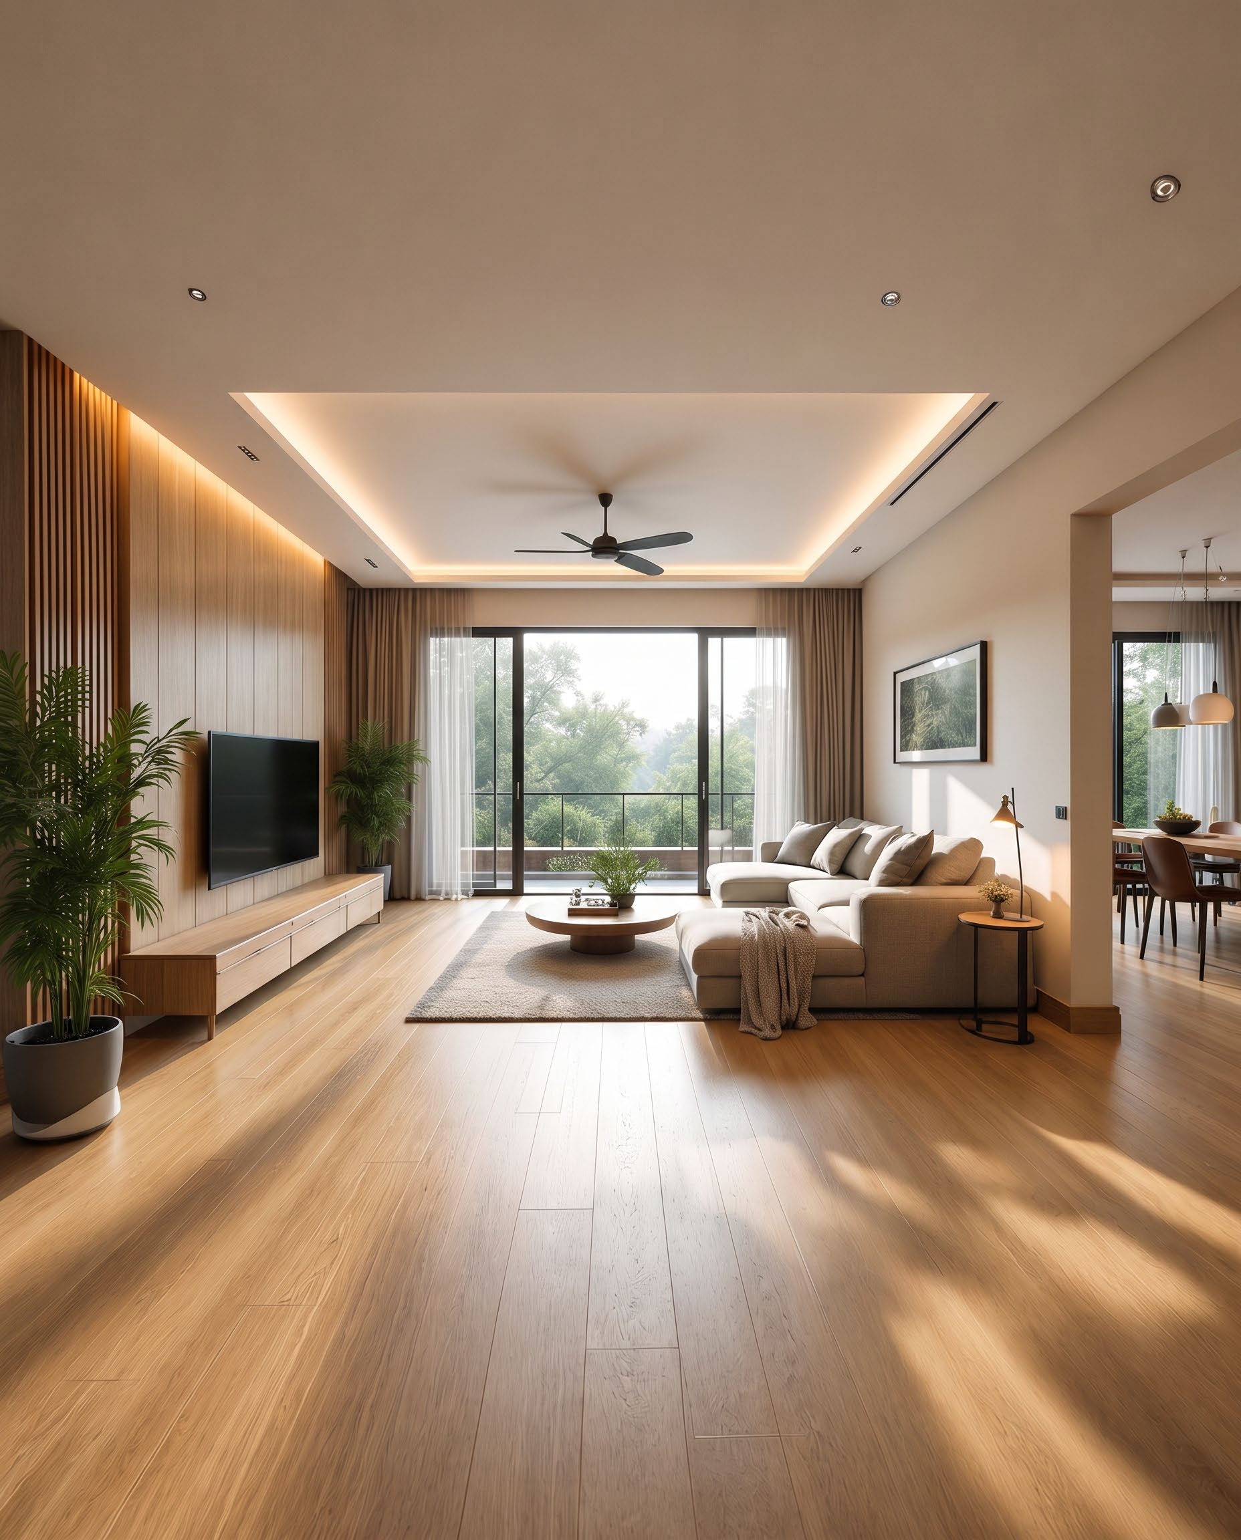
Vastu-compliant homes with Italian vitrified flooring, Godrej digital locks, Jaquar fittings, Schindler lifts, and earthquake-resistant AAC block construction — because quality isn't a luxury here, it's a promise. Positioned on Karma Rejoice Road with seamless connectivity to Kondhwa-Saswad Road, One Amor is where careful building meets honest delivery.

Foundation
Structure
Brickwork
Finishing
Handover
RERA Registered

Maharashtra RERA compliant. All statutory approvals in place. Buyer interests fully protected.
Configuration
2 & 3 BHK
Towers
Twin Towers (Tower 1 & 2)
Floors
G + 14 per Tower
Plot Area
1 Acre (approx.)
Developer
Kuldevee + YashoVijay
Location
Karma Rejoice Rd, Undri
Structure
Earthquake Resistant AAC Block
Lifts
Schindler (Regular + Stretcher + Fire)
Amenity Levels
2 Dedicated + Rooftop Floor
Sustainability
Solar, EV Charging, Rainwater Harvesting

What Sets Us Apart

01
Twin 14-Floor Towers
Two iconic towers rising 14 floors over a lush 1-acre landscape in Undri — designed for low-density, high-quality living. Vastu-compliant homes with generous layouts in 2 BHK and 3 BHK configurations.
02
Three Levels of Amenities
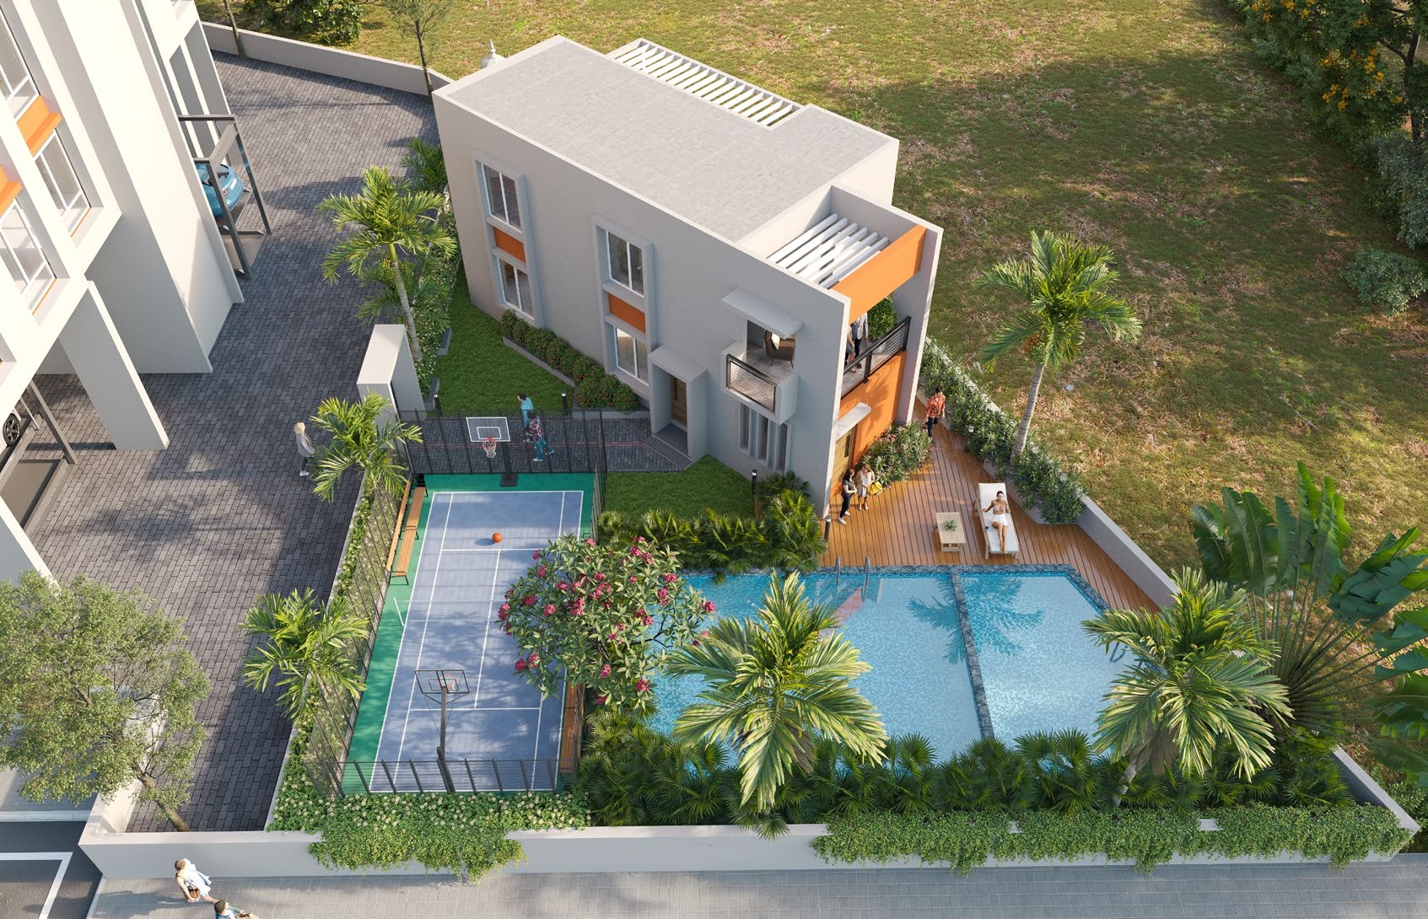
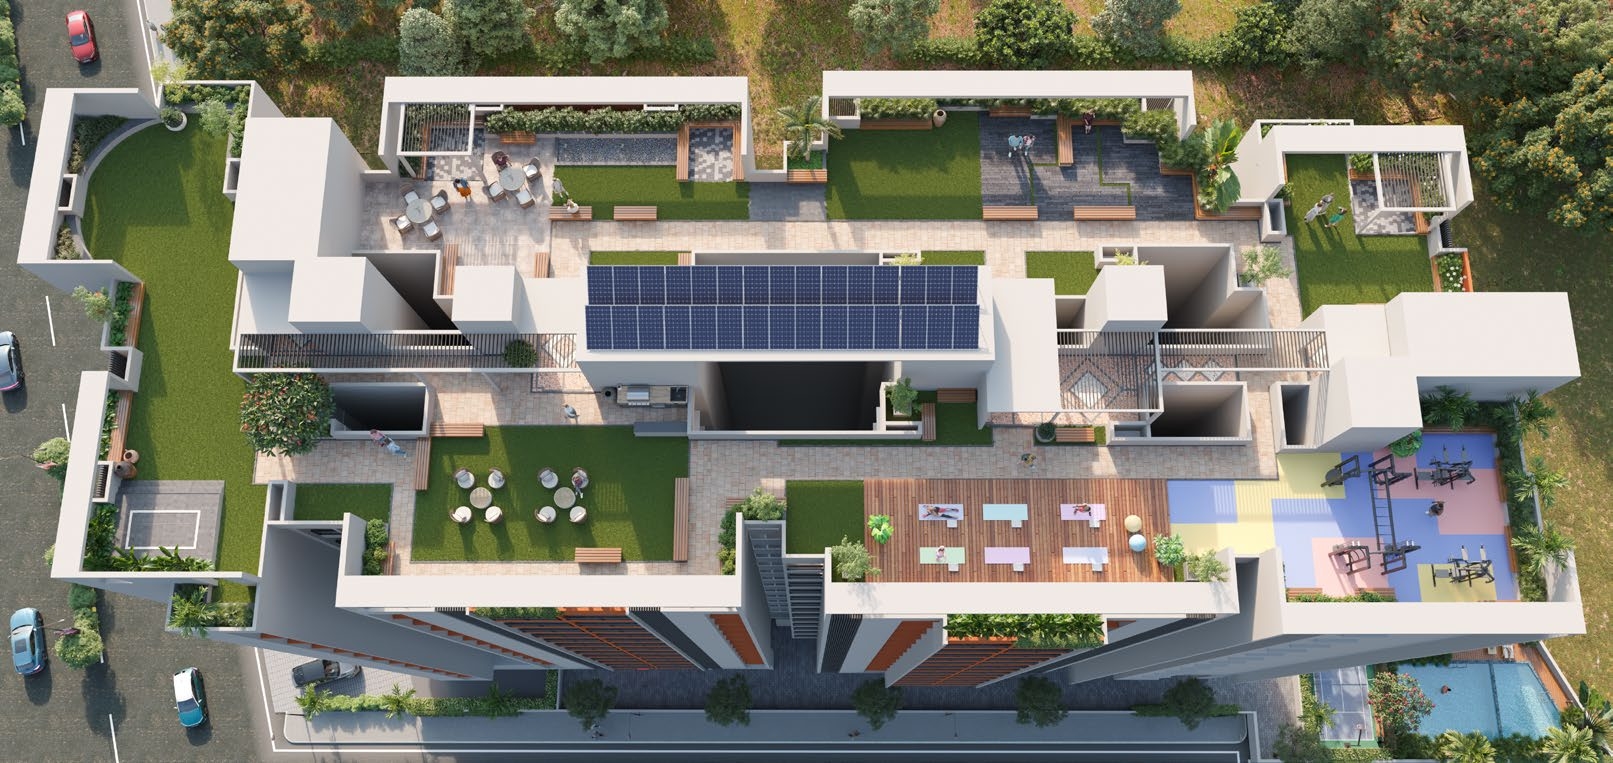
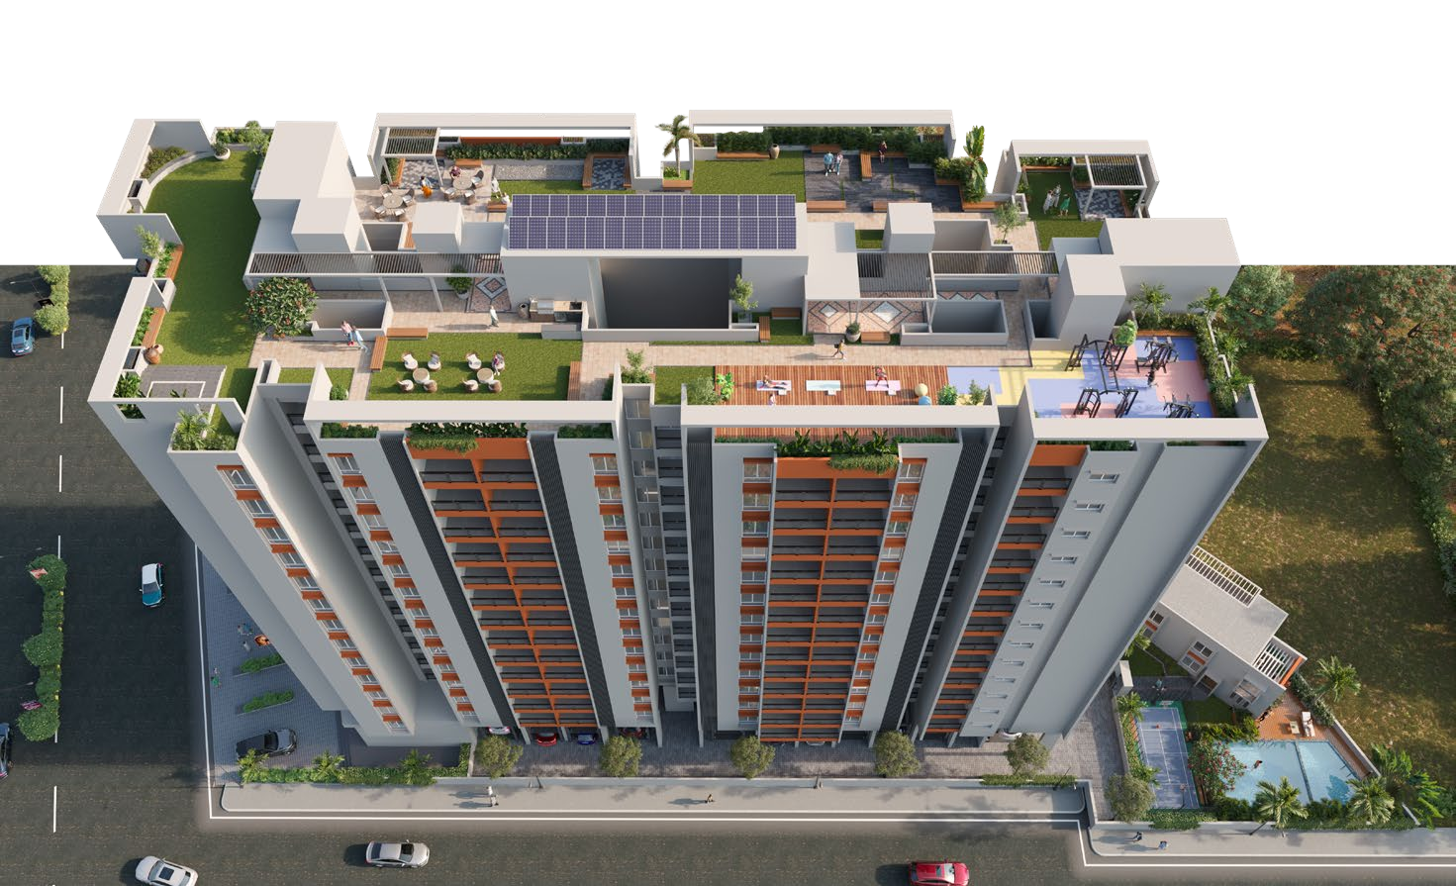
Two dedicated amenity levels at ground floor — swimming pool, clubhouse, kids pool, Ganesh temple, multipurpose court — plus a full rooftop amenity floor with outdoor gym, party lawn, cafeteria, yoga deck, and more.
03
Built Carefully. Delivered Honestly.
A joint venture by Kuldevee Developers and YashoVijay — two names that stand for quality construction and honest delivery. Schindler lifts, Godrej digital locks, Jaquar fittings, Italian vitrified flooring, and Asian Paints throughout.

Built With Premium Materials

Structure
  • RCC Frame Structure
  • Earthquake Resistant Design
  • AAC Block Construction
  • Internal & External Cement Plaster
Doors & Windows
  • Main Door — Teak Wood Frame, Veneer Flush with Godrej Digital Lock
  • Internal Doors — Engineered Wood Frame
  • Windows — Euro Section Aluminium Sliding
Flooring
  • Living & Bedrooms — Italian Vitrified Tiles
  • Balcony — Anti-skid Ceramic Tiles
  • Toilets — Anti-skid Ceramic Tiles
  • Lobby — Granite / Marble Finish
Kitchen
  • Granite Counter Platform
  • Stainless Steel Sink with Drain Board
  • Ceramic Tile Dado up to 2 ft above platform
  • Provision for Water Purifier & Exhaust
Toilets
  • Jaquar CP Fittings throughout
  • Ceramic Tile Dado to Full Height
  • Anti-skid Flooring
  • Exhaust Fan Provision
Lift & Lobby
  • Schindler Passenger Lifts
  • Schindler Stretcher Lift
  • Schindler Fire Lift
  • Granite / Marble Entrance Lobby
Painting
  • Interior — Asian Paints Emulsion
  • Exterior — Asian Paints Weathercoat
  • Enamel Paint for MS Work
Electrification
  • Concealed Copper Wiring
  • MCB & ELCB Protection
  • 3-Phase Electricity Supply
  • TV, Telephone & Internet Points
Sustainability
  • Rooftop Solar Panels
  • EV Charging Points in Parking
  • Rainwater Harvesting System
  • Sewage Treatment Plant (STP)
  • CCTV Surveillance & Fire Fighting System

World-Class Amenities

Club House
Swimming Pool
Kids' Pool
Ganesh Temple
Pool Deck
Lawn
Seating Areas
Multipurpose Play Court
Outdoor Gym
Library
Public Plaza
Senior Citizens Area
Party Lawn with Stage
Yoga / Zumba Deck
Acupressure Track
WFH Zone
Cafeteria
Gathering Space
Kitty Party Gazebo
Artificial Lawn

Floor Plans

Tower 1 Floor Plan
Tower 1
2 BHK & 3 BHK configurations — Vastu compliant homes
2 BHK — Type A700 sq.ft carpet
2 BHK — Type B785 sq.ft carpet
3 BHK907 sq.ft carpet
FlooringItalian Vitrified Tiles
KitchenGranite Platform + SS Sink
DoorsGodrej Digital Locks
WindowsEuro Section
Enquire Now
Tower 2 Floor Plan
Tower 2
2 BHK & 3 BHK configurations — generous, airy layouts
2 BHK — Type A751 sq.ft carpet
2 BHK — Type B776 sq.ft carpet
2 BHK — Type C789 sq.ft carpet
3 BHK930 sq.ft carpet
BathroomsJaquar Fittings
PaintAsian Paints Interior
StructureEarthquake Resistant AAC Block
Enquire Now

Perfectly Located

Transport
Katraj Bus Depot20 min
Swargate20 min
MG Road25 min
Pune Railway Station30 min
Pune Airport40 min
Education
RIMS International School8 min
Orchid School10 min
Vibgyor High School10 min
JSPM College15 min
Healthcare
Vinnayak Spine Hospital4 min
Lifeline Hospital12 min
Chintamani Hospital20 min
Bharti Vidyapeeth Hospital22 min
Shopping
Royal Heritage Mall15 min
D-Mart20 min
Gera Mall45 min
IT / Business
SP Infocity30 min
Magarpatta City40 min
Hadapsar40 min
EON IT Park50 min
Project Brochure

Download the
One Amor Brochure

Get complete details — floor plans, specifications, amenity list, pricing overview, and RERA information — in one comprehensive document.

Your information is safe with us

Schedule a Site Visit

We'd love to show you your future home.

Our team is available 7 days a week. Book a free site visit to experience One Amor in person — explore the amenities, see the construction progress, and meet our team.

Sales Office

+91 74100 78887

Limited Units Remaining.
Secure Yours Today.

Call Now WhatsApp
Done!